
LOFT CONVERSIONS Manchester
Transform Your Home With Topflite Loft Conversions manchester
Transform Your Home With a Loft Conversion in Manchester
Topflite Loft Conversions works with homeowners throughout Manchester and the surrounding areas. We are a specialist design-and-build company, meaning we take care of your entire project from the very first conversation to the final sign-off.
You’ll have a single point of contact from day one. A dedicated project manager coordinates everything on your behalf, so there’s no need to source or manage separate contractors yourself.
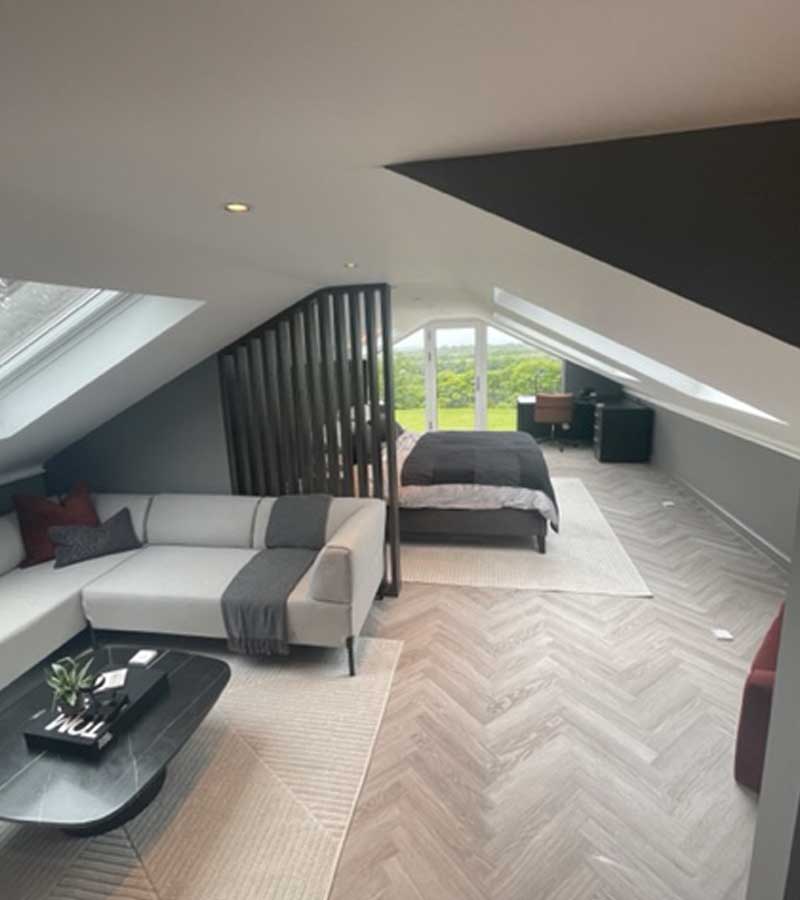

A loft conversion is one of the most effective ways to create extra space and increase the value of your home — and it costs a fraction of what you’d spend moving to a larger property. Whether you’re looking for an extra bedroom, a home office, or a new en suite, we’ve got you covered.
________________________________________
Types of Loft Conversion in Manchester
Velux Loft Conversions Manchester
A Velux loft conversion makes full use of your existing roof space without altering your roofline in any way. This makes it the most cost-effective and least disruptive route available.
It’s ideally suited to lofts with good headroom already in place. Velux windows flood the new room with natural light, creating a space that feels bright and welcoming from the moment it’s finished.
Flat Roof Dormer Loft Conversions Manchester
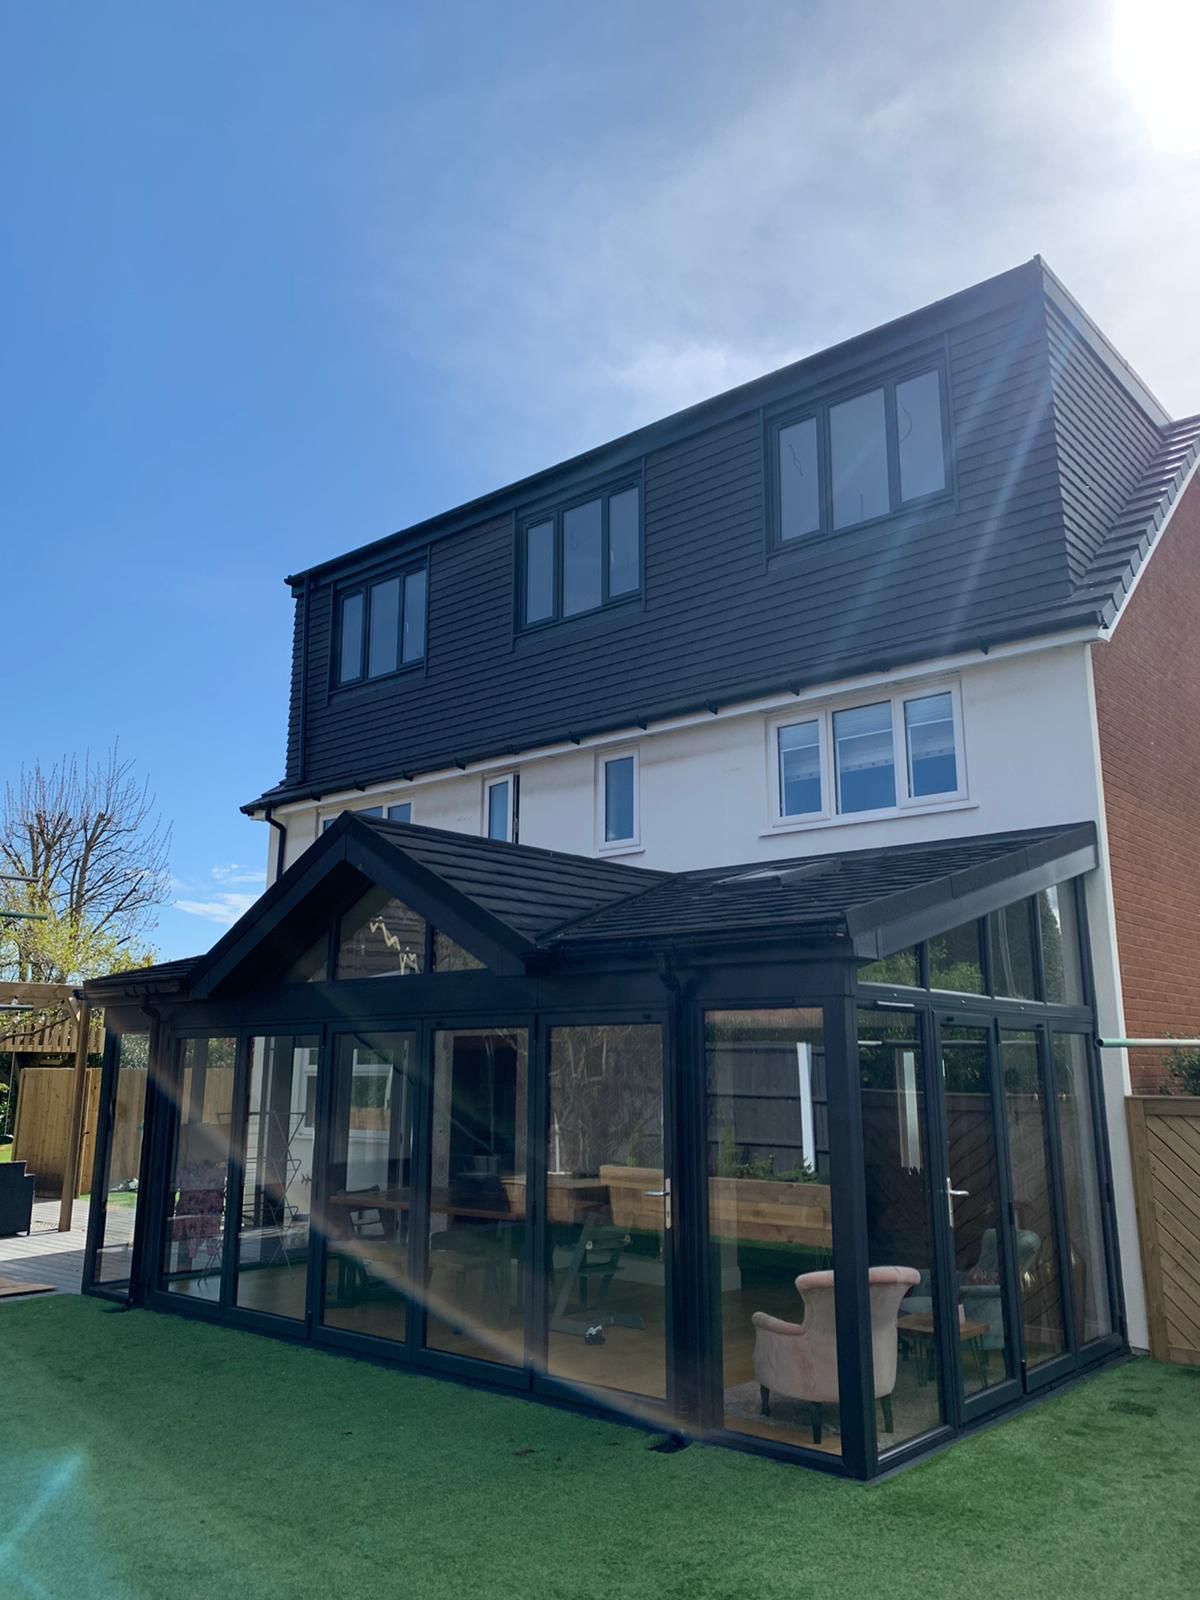
The dormer loft conversion is a firm favourite among Manchester homeowners and one of the most reliable ways to add value to your property.
We construct a box-style dormer extension to your roofline, with walls set at a 90° angle to the floor. This significantly increases the usable headroom inside the new space.
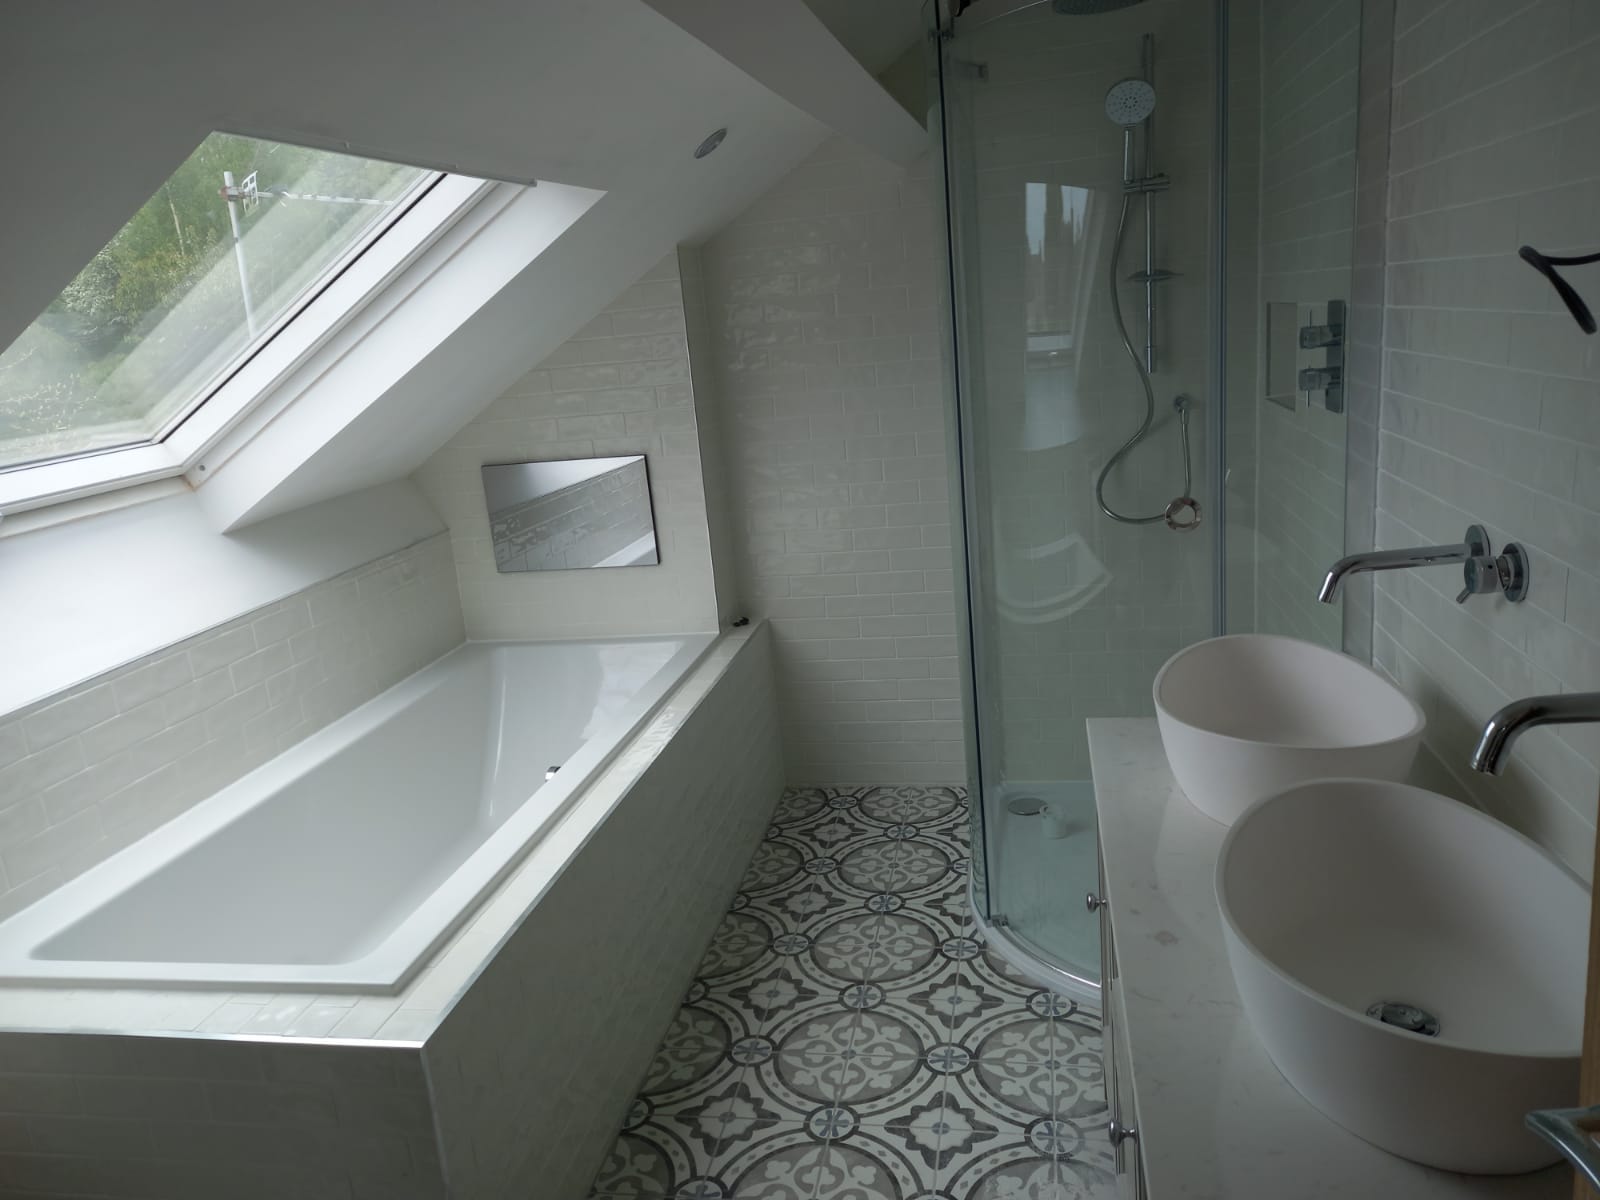
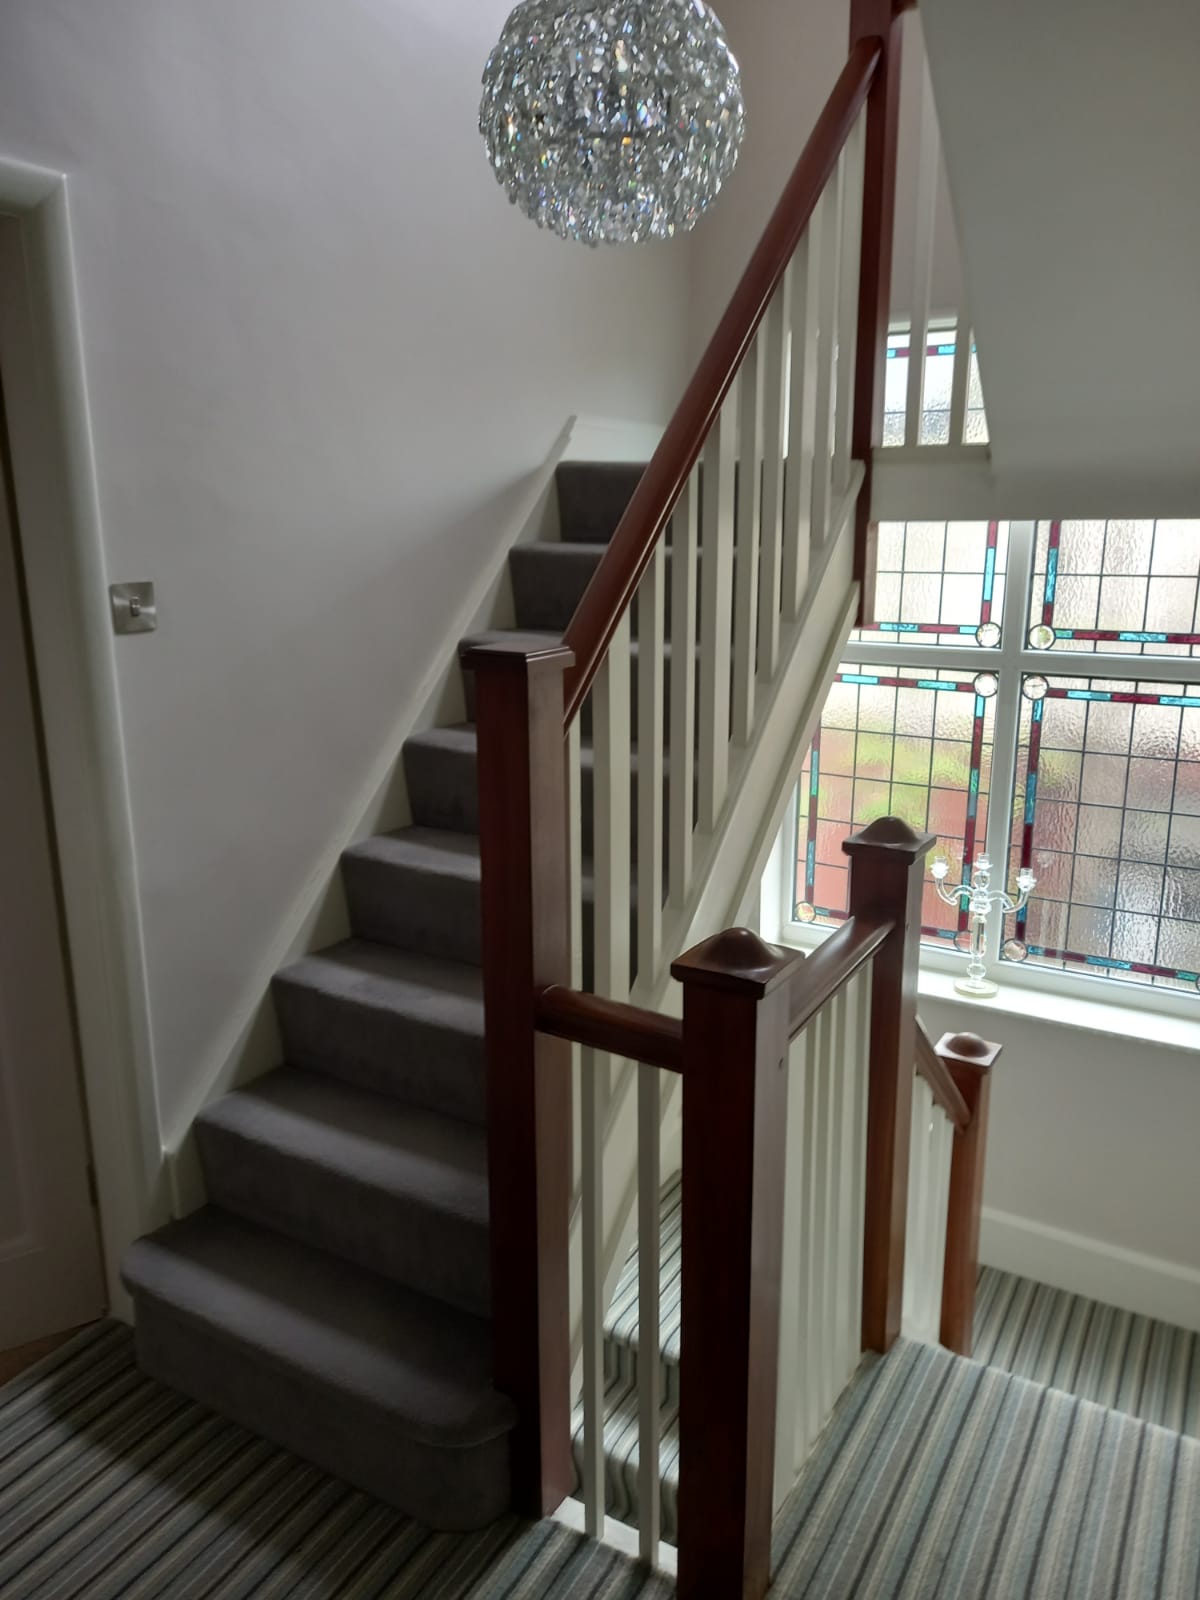
The extra room created is more than enough for a full en suite with shower, and stairs can be accommodated comfortably too. Dormers work well with a wide range of roof types and can be built to the rear, side, or front of your home.
Hip to Gable Loft Conversions Manchester
This conversion is designed for semi-detached and detached properties in Manchester that have a hipped roof. We replace the sloping hip end with a straight vertical gable wall and extend the ridge to open up as much internal space as possible.
Finish Options for Your New Gable
External finishes include brick, render, tile, and pebbledash — all carefully matched to your existing property. A window can also be added to introduce natural light into the loft.
Pitched Roof Dormer Loft Conversions Manchester
The pitched roof dormer is widely regarded as the most visually appealing loft conversion style available. Its distinctive angles and rooflines bring genuine character to your Manchester home.
Matching Your Existing Property
We finish all external surfaces in tiles, slate, render, or cladding chosen to complement your home. Fascias, soffits, gutters, and windows are all matched accordingly — so the finished conversion looks like it was part of the original build all along.
________________________________________
Planning Permission for Loft Conversions in Manchester
Do You Need Planning Permission?
The majority of loft conversions in Manchester are covered by Permitted Development Rights, which means planning permission isn’t required in most cases.
That said, permission will be needed if the conversion affects the front elevation of your property. This includes flat roof dormers, cottage dormers, and eyebrow windows that are visible from a public highway.
Building Regulations for Loft Conversions in Manchester
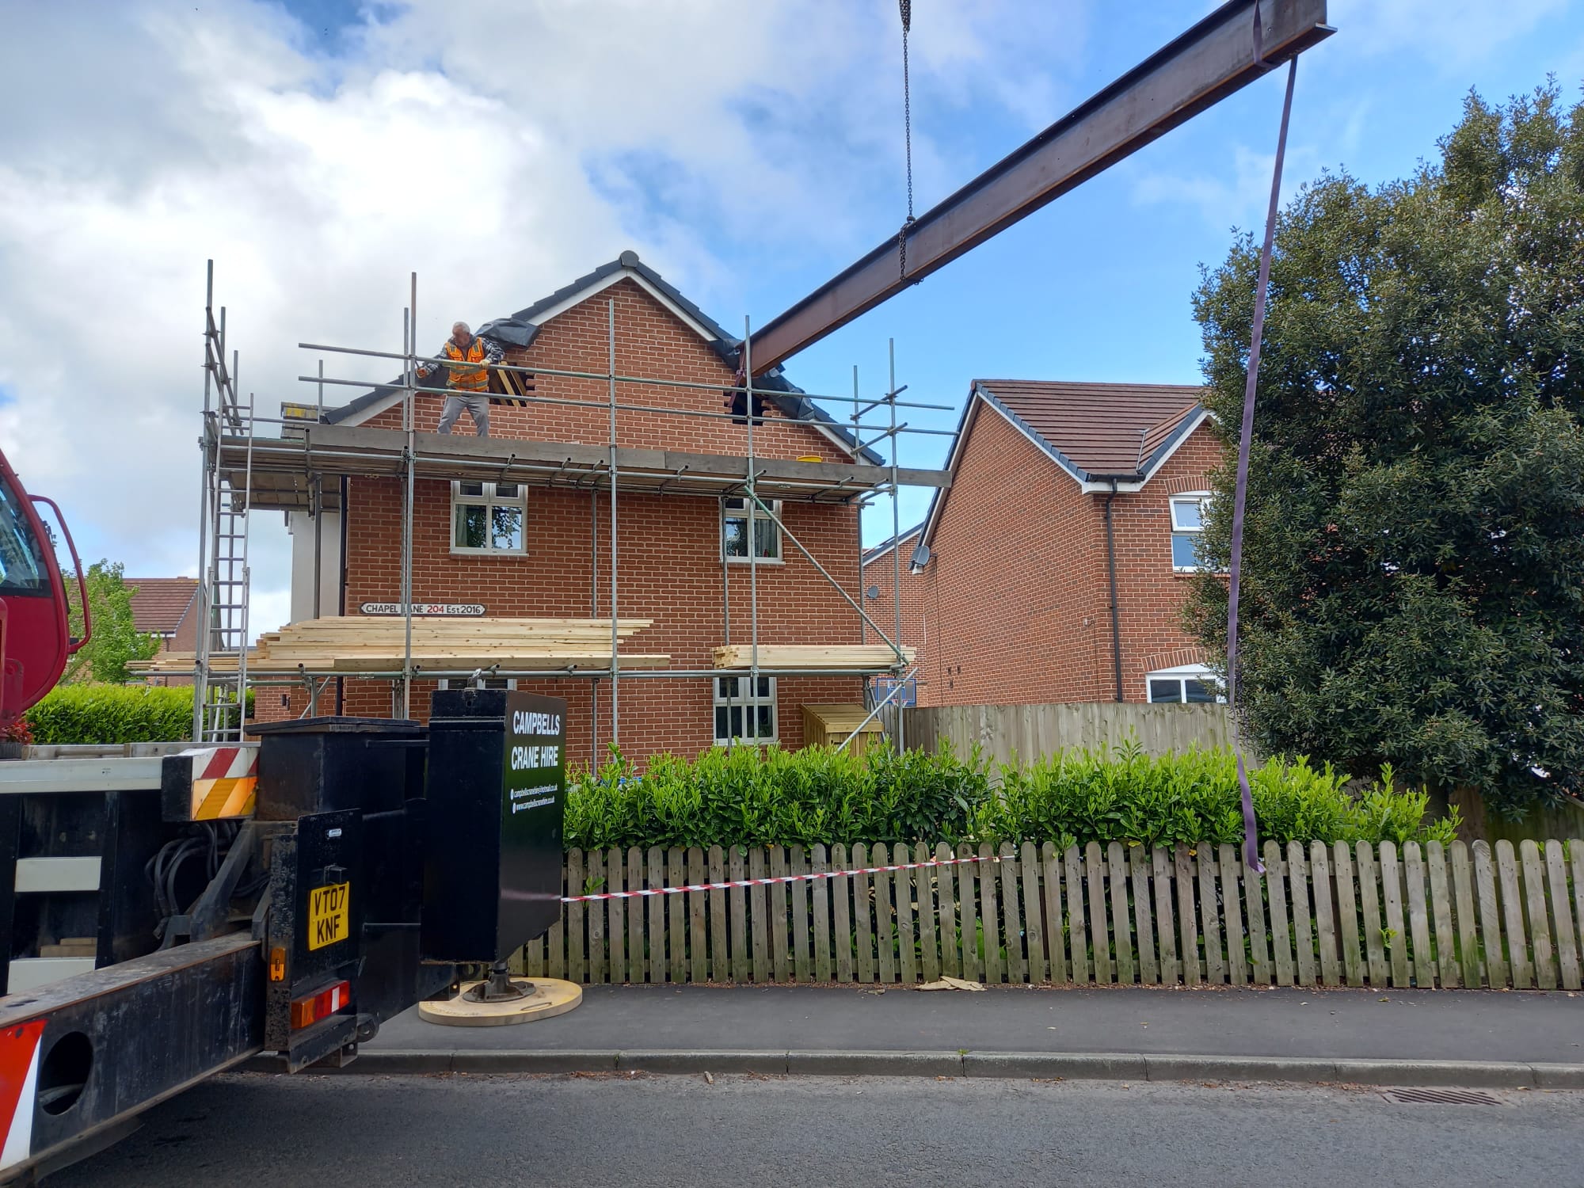
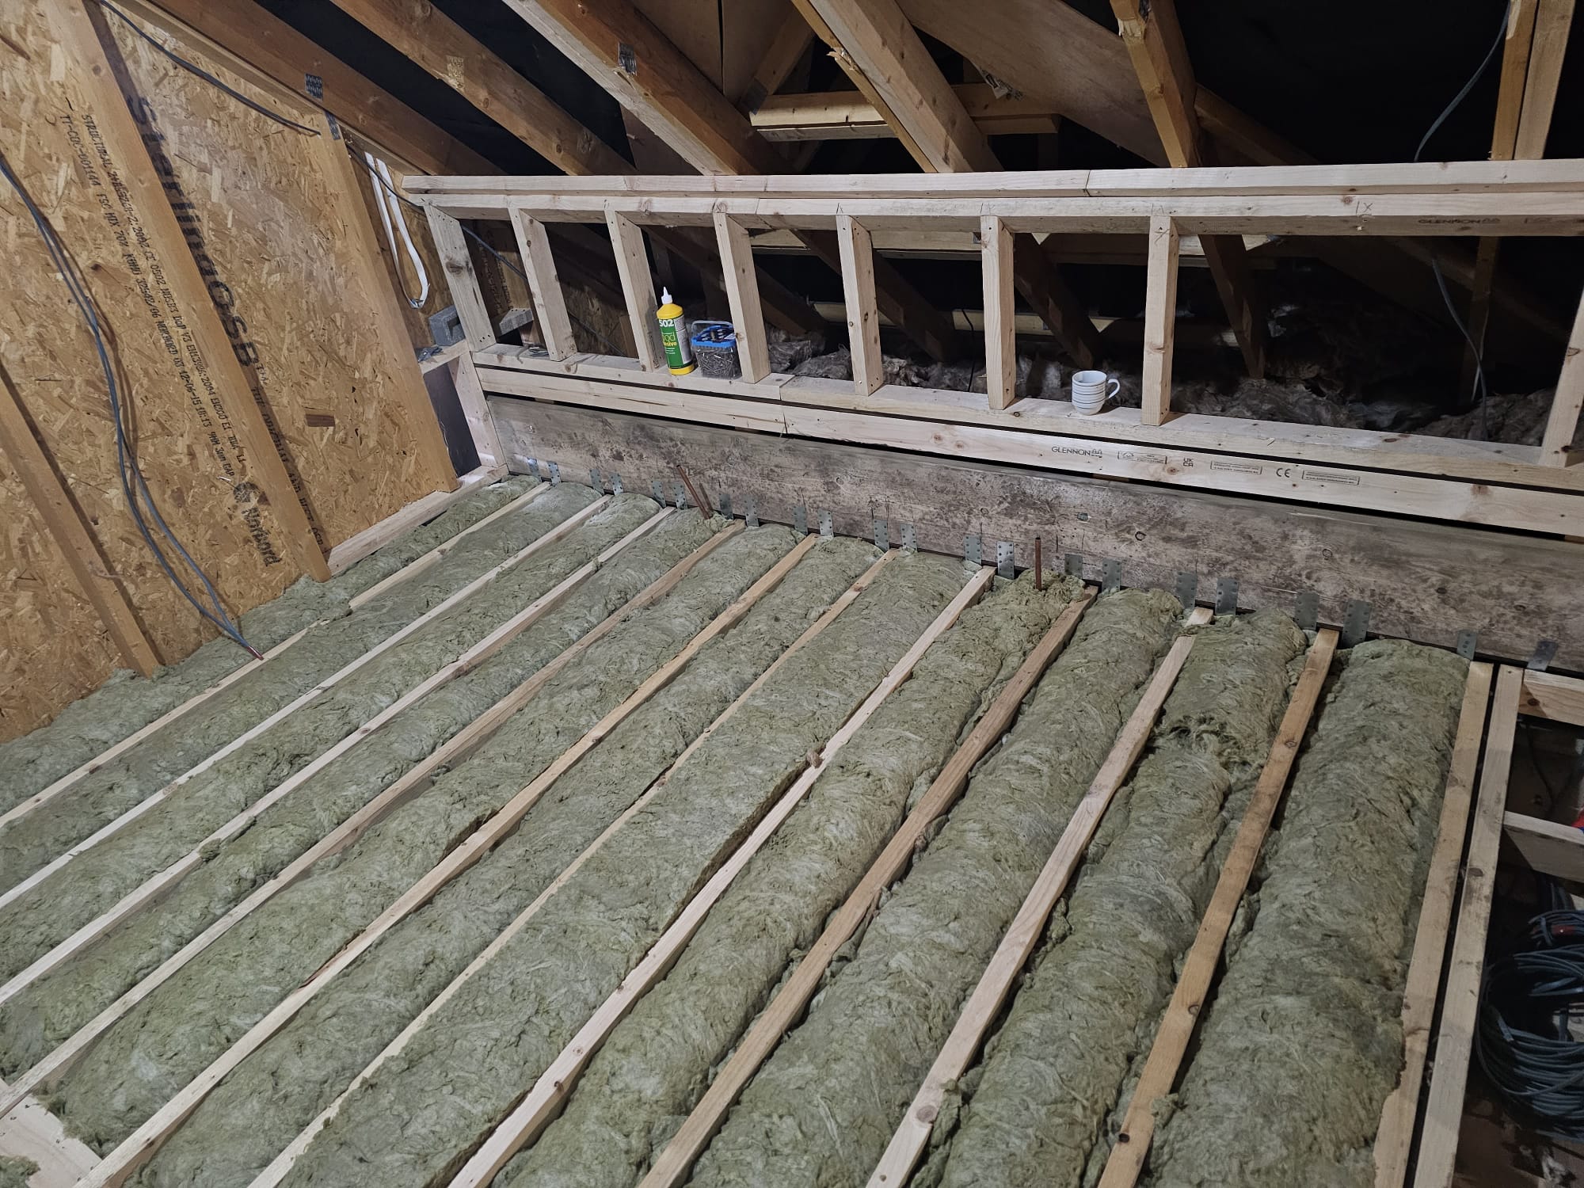
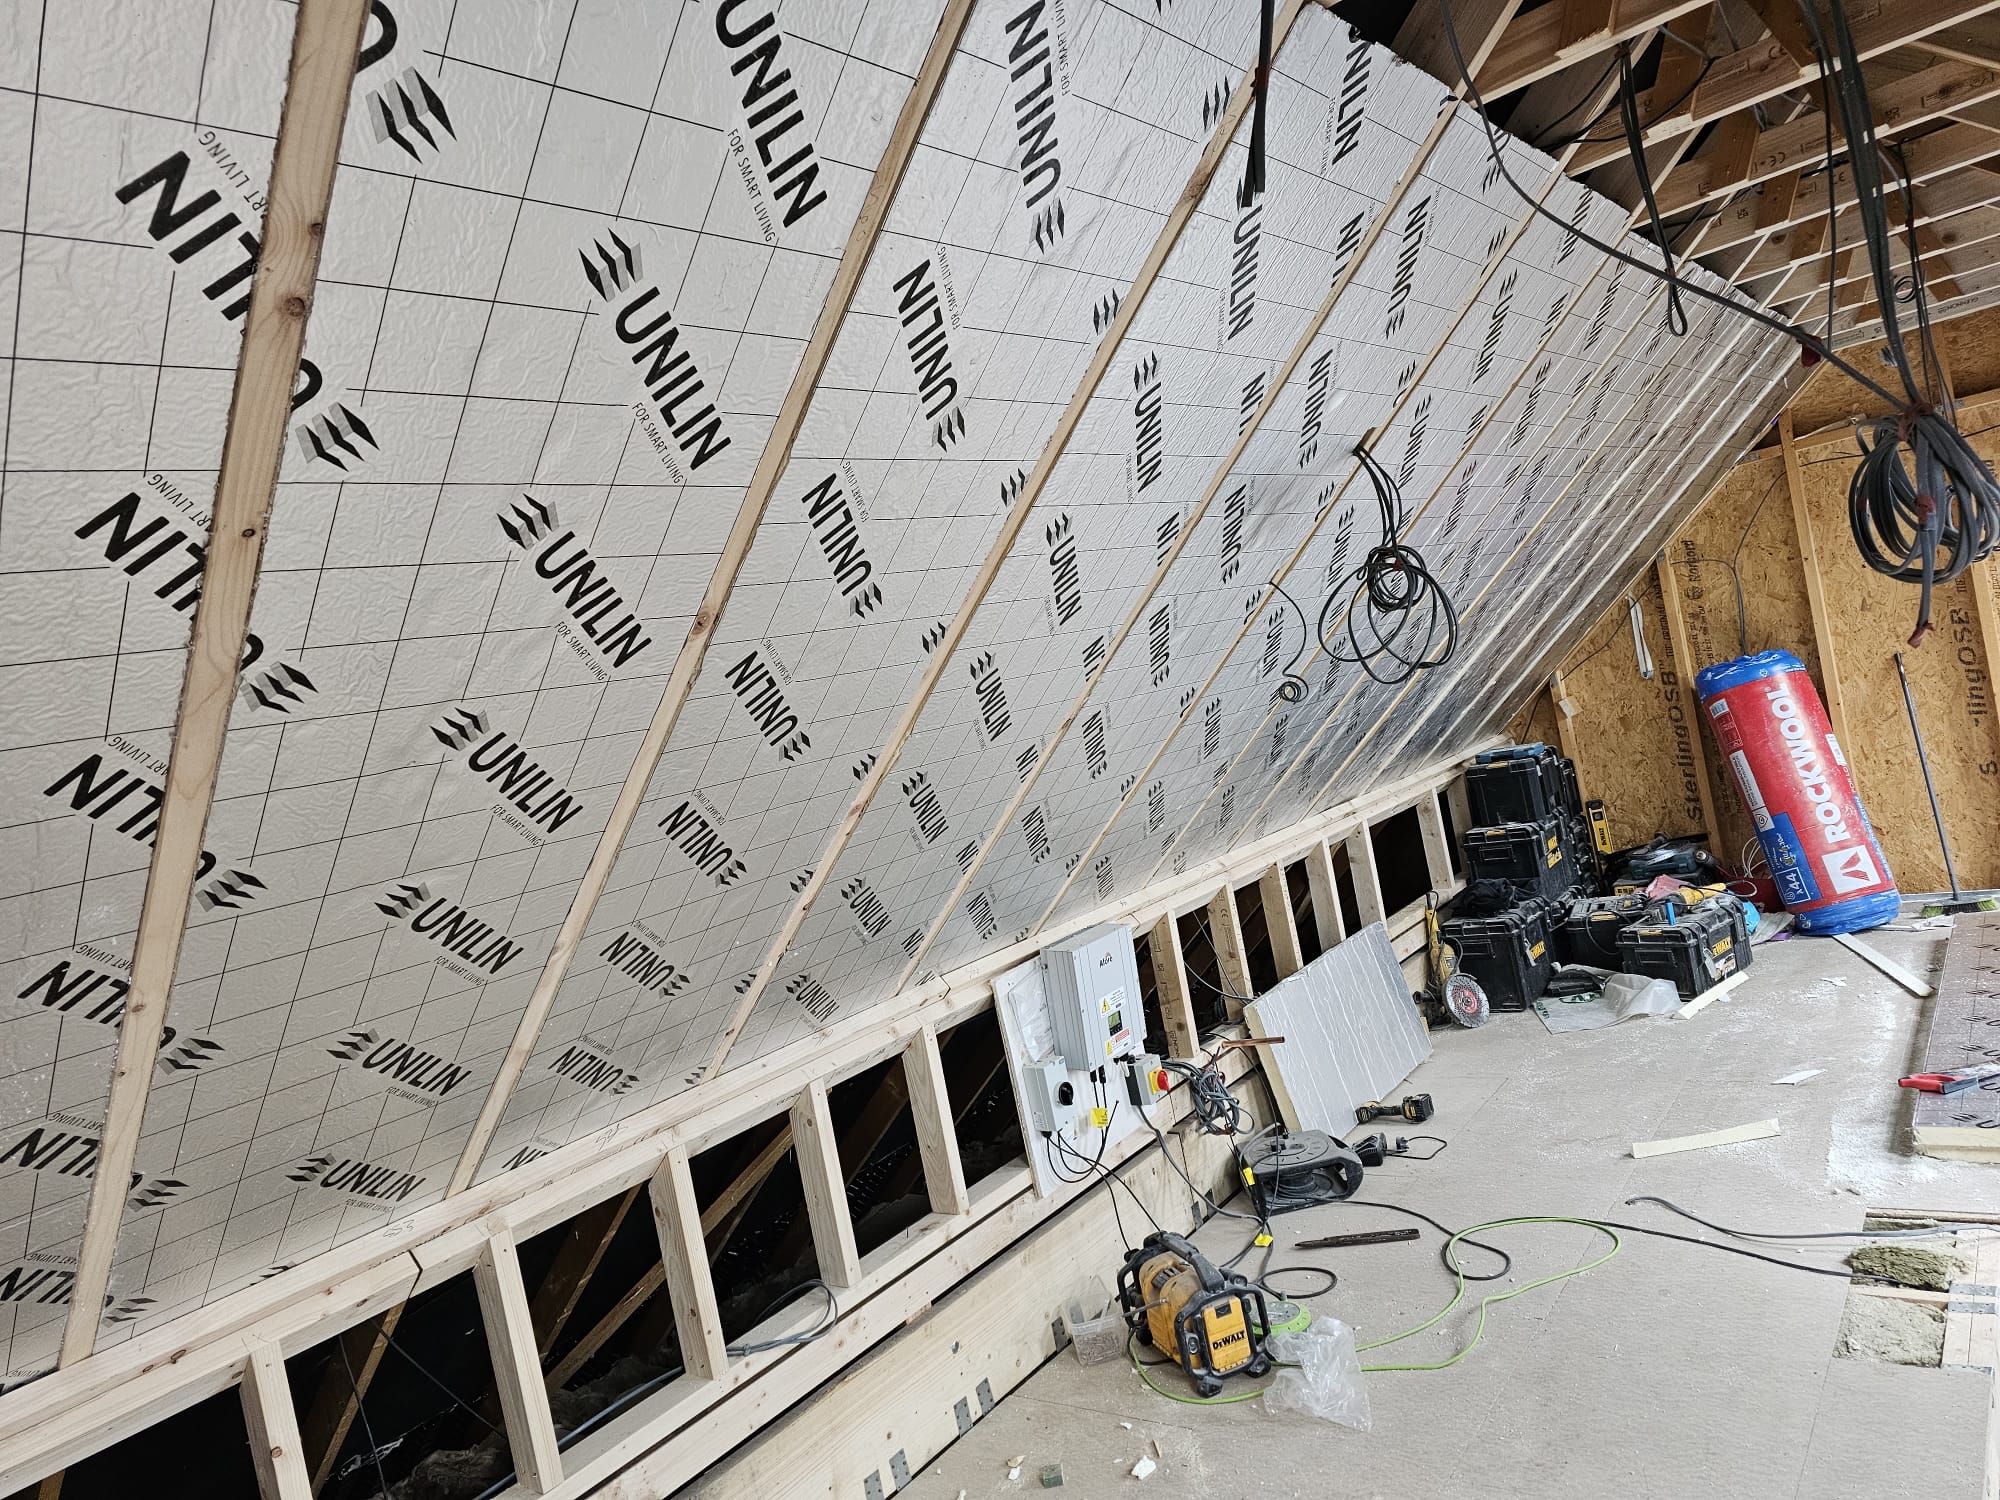
Every loft conversion in Manchester must comply with Building Regulations — no exceptions. These standards cover structural integrity, insulation, plumbing, and electrical work throughout.
A building inspector will visit at key stages of the build to verify that all work meets the required standards. A structural engineer must also design any new structural elements, with their calculations submitted as part of the Building Control application.
Why Compliance Matters
When you come to sell your home, a surveyor will look for evidence that your loft conversion has received full approval. Missing paperwork can create serious complications.
Your conversion could be flagged or condemned, your property value could drop, and buyers may pull out of a sale entirely. In the most serious cases, the local authority has the power to require the work to be removed altogether.
Both the homeowner and the contractor carry legal responsibility, which is why following the correct process from the outset is so important.
________________________________________
Frequently Asked Questions — Loft Conversions Manchester
How Much Does a Loft Conversion Cost in Manchester?
Pricing depends on the type and scale of the conversion. A Velux is the most affordable starting point, while a dormer or hip-to-gable conversion involves greater investment but delivers more space and a stronger return. Get in touch for a free, no-obligation quote.
How Long Does a Loft Conversion Take in Manchester?
Most projects are completed within 6 to 12 weeks, though this can vary depending on the conversion type and the size of your property.
Will a Loft Conversion Add Value to My Home?
Absolutely. A well-executed loft conversion consistently ranks among the highest-returning home improvements you can make. In Manchester, it has the potential to add 15–20% to your property’s value.
Do I Need an Architect?
No. Topflite is a full design-and-build company, so all design work and structural engineering is handled in-house. There’s no need to appoint your own architect.
________________________________________
Get a Free Loft Conversion Quote in Manchester
Ready to unlock the potential of your home? Contact Topflite Loft Conversions today for a free, no-obligation consultation.
We serve Manchester and the wider Greater Manchester area, including surrounding suburbs and districts.
request a free quote
Complete this form and we’ll contact you to arrange a free consultation: